Imagens: mudanças entre as edições
Sem resumo de edição |
|||
| Linha 58: | Linha 58: | ||
Teste Imagens IA - 16/06/26 | == ''' Teste Imagens IA - 16/06/26 ''' == | ||
Operação: Inserção da imagem no algum site/software de IA (Nesse caso chat GPT) e moldar a leitura da mesma para produção de um prompt que interesse a proposta. - Fundo urbano preto e branco com intervenção monocromática [[Arquivo:Imput para gerar o prompt.jpg|miniaturadaimagem|312x312px|Imagem que o prompt leu e produziu a imagem|esquerda]]prompt: monochrome urban photography background, real city context in black and white, conceptual architectural intervention drawn in vibrant red hand sketches, freehand architectural lines, urban design diagrams, circulation flows, public space interventions, annotated planning concepts, sketch overlay aesthetic, architecture studio visualization, photomontage + hand drawing hybrid, conceptual design proposal. Sobre a proposta: Contemporary residential architecture integrated into the natural topography, a large housing complex in the form of a "built mountain," distributed horizontally along a sloping terrain instead of a traditional vertical tower. The building features staggered terraces, with dozens of modular residential units organically stacked following the slope of the land. Each dwelling has spacious private balconies, hanging gardens, and a green roof, creating a strong relationship between architecture and landscape. Facades clad in light natural wood, large floor-to-ceiling glass panels, minimalist and sustainable Scandinavian design. Fragmented and dynamic volumetry, creating a feeling of a dense yet humanized urban village. Integration between green areas, terraces, and abundant natural light. Cinematic aerial view in angled perspective, partially cloudy sky, soft late afternoon natural lighting, ultra-realistic architectural photography, wide-angle lens, high definition, sophisticated and ecological atmosphere, sustainable urbanism, innovative contemporary architecture, harmonious relationship between urban density and nature. | |||
[[Arquivo:Imput para gerar o prompt.jpg|miniaturadaimagem|312x312px|Imagem que o prompt leu e produziu a imagem]] | |||
prompt: monochrome urban photography background, real city context in black and white, conceptual architectural intervention drawn in vibrant red hand sketches, freehand architectural lines, urban design diagrams, circulation flows, public space interventions, annotated planning concepts, sketch overlay aesthetic, architecture studio visualization, photomontage + hand drawing hybrid, conceptual design proposal. Sobre a proposta: Contemporary residential architecture integrated into the natural topography, a large housing complex in the form of a "built mountain," distributed horizontally along a sloping terrain instead of a traditional vertical tower. The building features staggered terraces, with dozens of modular residential units organically stacked following the slope of the land. Each dwelling has spacious private balconies, hanging gardens, and a green roof, creating a strong relationship between architecture and landscape. Facades clad in light natural wood, large floor-to-ceiling glass panels, minimalist and sustainable Scandinavian design. Fragmented and dynamic volumetry, creating a feeling of a dense yet humanized urban village. Integration between green areas, terraces, and abundant natural light. Cinematic aerial view in angled perspective, partially cloudy sky, soft late afternoon natural lighting, ultra-realistic architectural photography, wide-angle lens, high definition, sophisticated and ecological atmosphere, sustainable urbanism, innovative contemporary architecture, harmonious relationship between urban density and nature. | |||
[[Arquivo:From sketch to eternity - Archlaserstudio.jpg|miniaturadaimagem|406x406px|Croqui arquitetônico]] | |||
Operação: Desenho feito previamente por algum usuário, a mão ou de forma digital com tratamento à posteriori com o uso de IA através de etapas | |||
[[Arquivo:Imput.jpg|esquerda|miniaturadaimagem|348x348px|Desenho a mão de Tipologia Arquitetônica]] | |||
Etapa 1: Elaboração de um desenho introdutório | |||
Etapa 2: Produção de um prompt através de uma imagem de referência | |||
Etapa 3: Utilização do prompt escolhido no desenho à mão elaborado a fim de tratar a imagem e melhorar o resultado final | |||
[[Arquivo:Output GPT.jpg|miniaturadaimagem|Resultado final do croqui pelo chat GPT]] | |||
Prompt: A detailed, hand-drawn pen-and-ink architectural sketch in blue ink on a large, textured, cream-colored handmade paper sheet with a deckled edge. The composition is a complex, high-angle perspective looking down a steep, terraced hillside settlement towards a distant coast and a main city. The foreground and middle distance are dominated by a series of densely-packed, stepped, stacked-box modern houses, rendered in the style of Cycladic architecture, creating various levels of interconnected roof terraces, balconies, and internal courtyards. These buildings are integrated into the dramatically contoured and cross-hatched terraced fields, which feature small, carefully drawn olive trees and plots with detailed human figures, dogs, and miniature market stalls, adding scale and life. The winding paths and stairs connecting the levels are clearly defined. In the distance, on a lower plateau and along the distant coast, a much larger, more traditional dense city grid and port are sketched, meeting the sea with tiny boats and harbor details. In the far background, across the water, a distant landmass is visible. A clean, architectural annotation title in the lower right reads 'HILLSIDE SETTLEMENT: ARCHITECTURAL STUDY' with a simple scale bar below it. The linework is clean, precise, and layered with varying line weights and cross-hatching to define form and shadow. The entire piece is framed by the textured, deckled paper edge. | |||
Edição das 13h55min de 16 de junho de 2026
Imagens 3D, visualizações em IA e softwares de apresentação geral (ilustração)
Imagens - Serra do Curral
Imagens retiradas da Serra do Curral através do site: https://commons.wikimedia.org/
O uso das imagens consta como:
- para compartilhar – copiar, distribuir e transmitir a obra
- para remixar – adaptar a obra
Sob as seguintes condições:
- atribuição – Você deve dar o devido crédito, fornecer um link para a licença e indicar se foram feitas alterações. Você pode fazer isso de qualquer forma razoável, mas não de maneira que sugira que o licenciador apoia você ou o seu uso.
- compartilhar pela mesma licença – Se você remixar, transformar ou criar a partir do material, deve distribuir suas contribuições sob a mesma licença ou uma licença compatível com a original.
Fotos de terceiros (com direitos autorais - uso livre) - WikiMédia : https://www.canva.com/design/DAHLbJvw-Fo/Fn0IVI3N7leztdkq8bEwxA/edit?ui=e30
Banco de imagens - Flickr e WikiMédia
Fotos de terceiros (com direitos autorais) - Flickr : https://www.flickr.com/photos/21597497@N05/galleries/72157724984420336/
Fotos próprias (Caio Cezar): https://www.flickr.com/photos/21597497@N05/albums/72177720334008639/
Imagens por IA
Imagens geradas com o Uso de Inteligência Artificial, propostas elaboradas pelo grupo utilizando a ferramenta como forma de execução de tarefa
Link das Imagens:
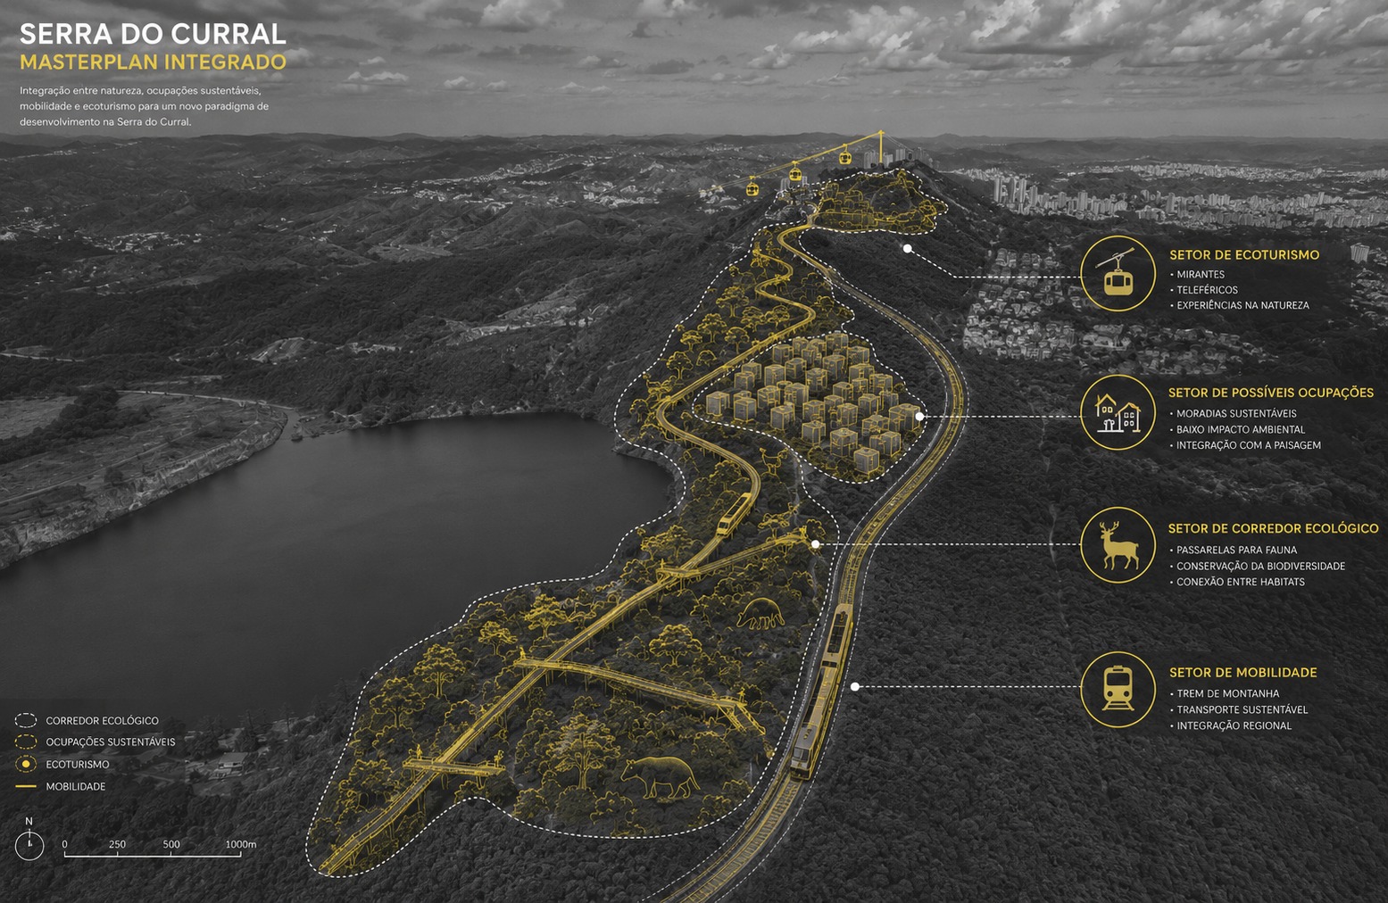
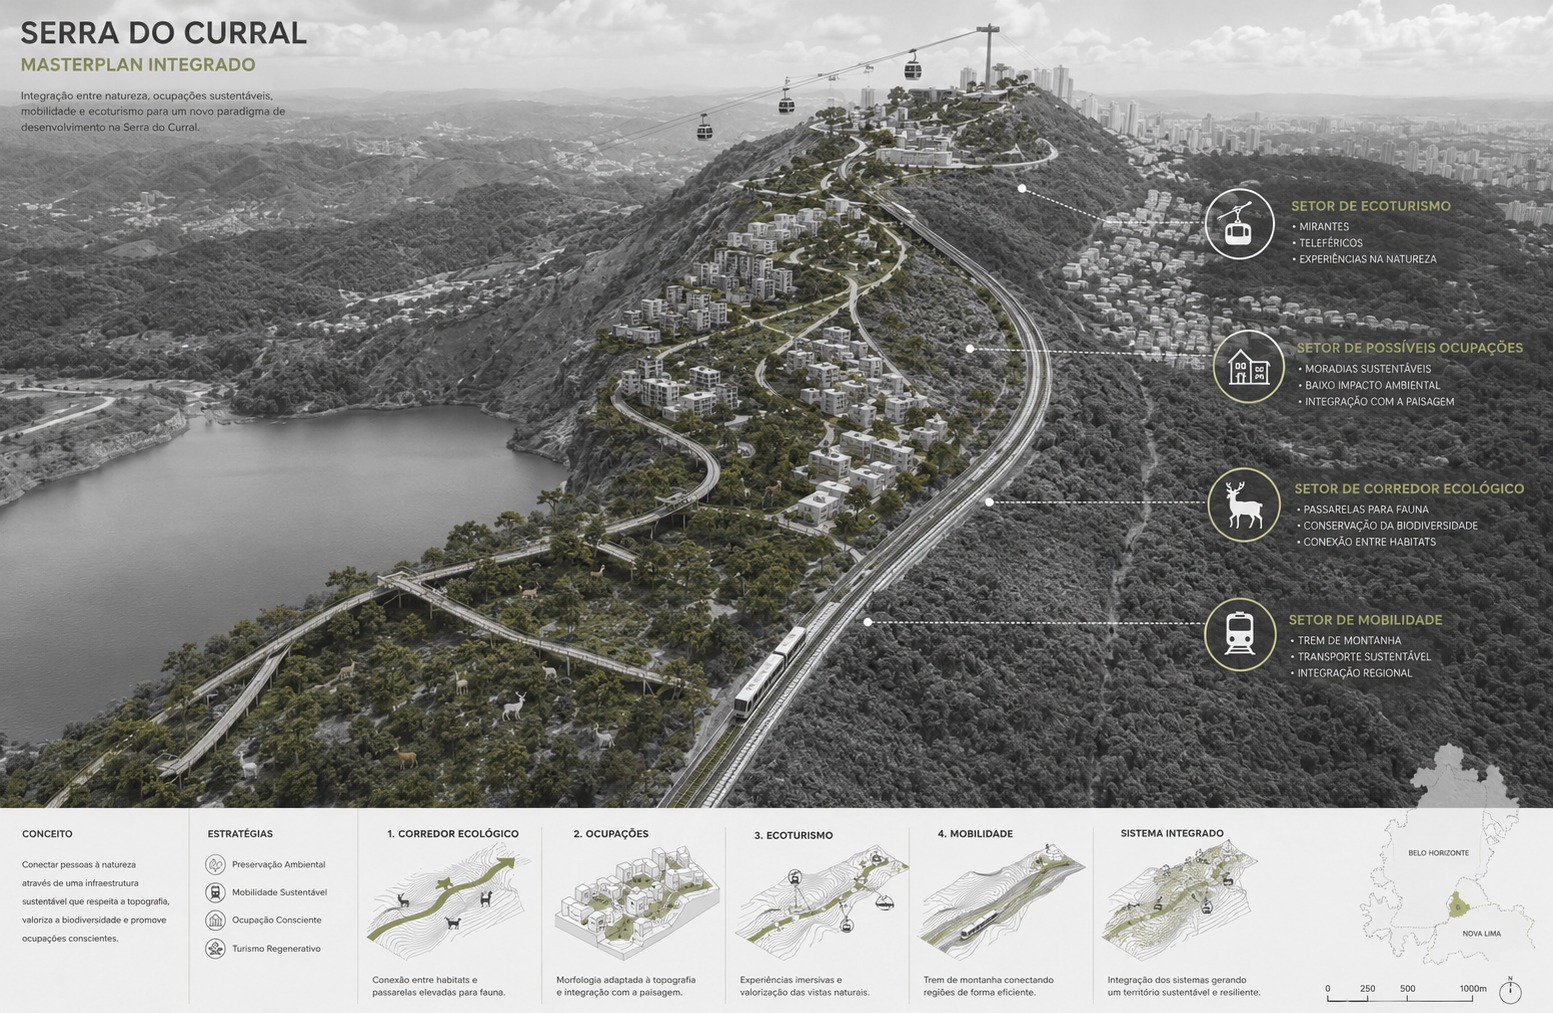
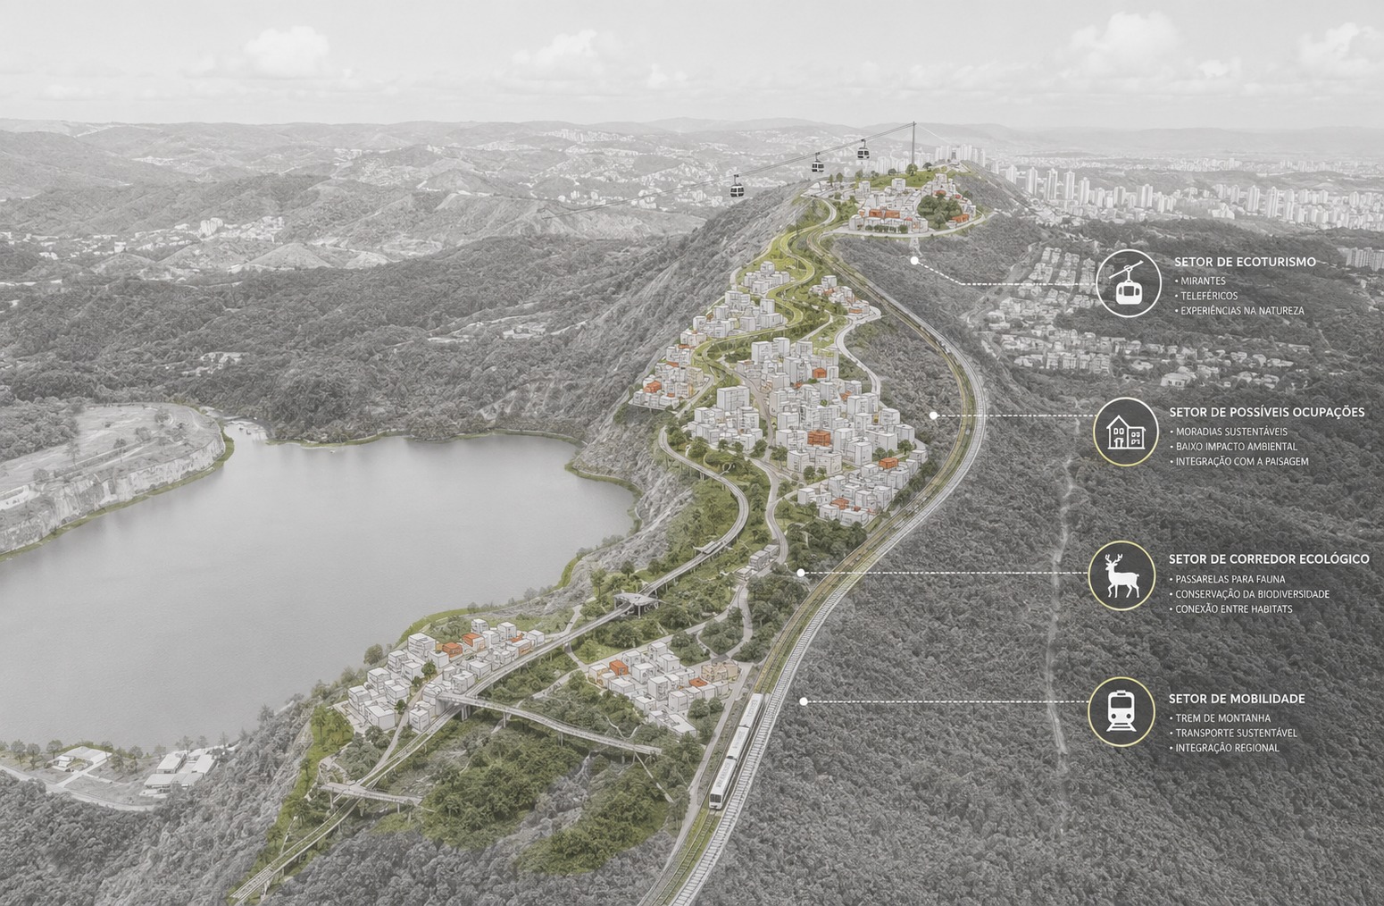
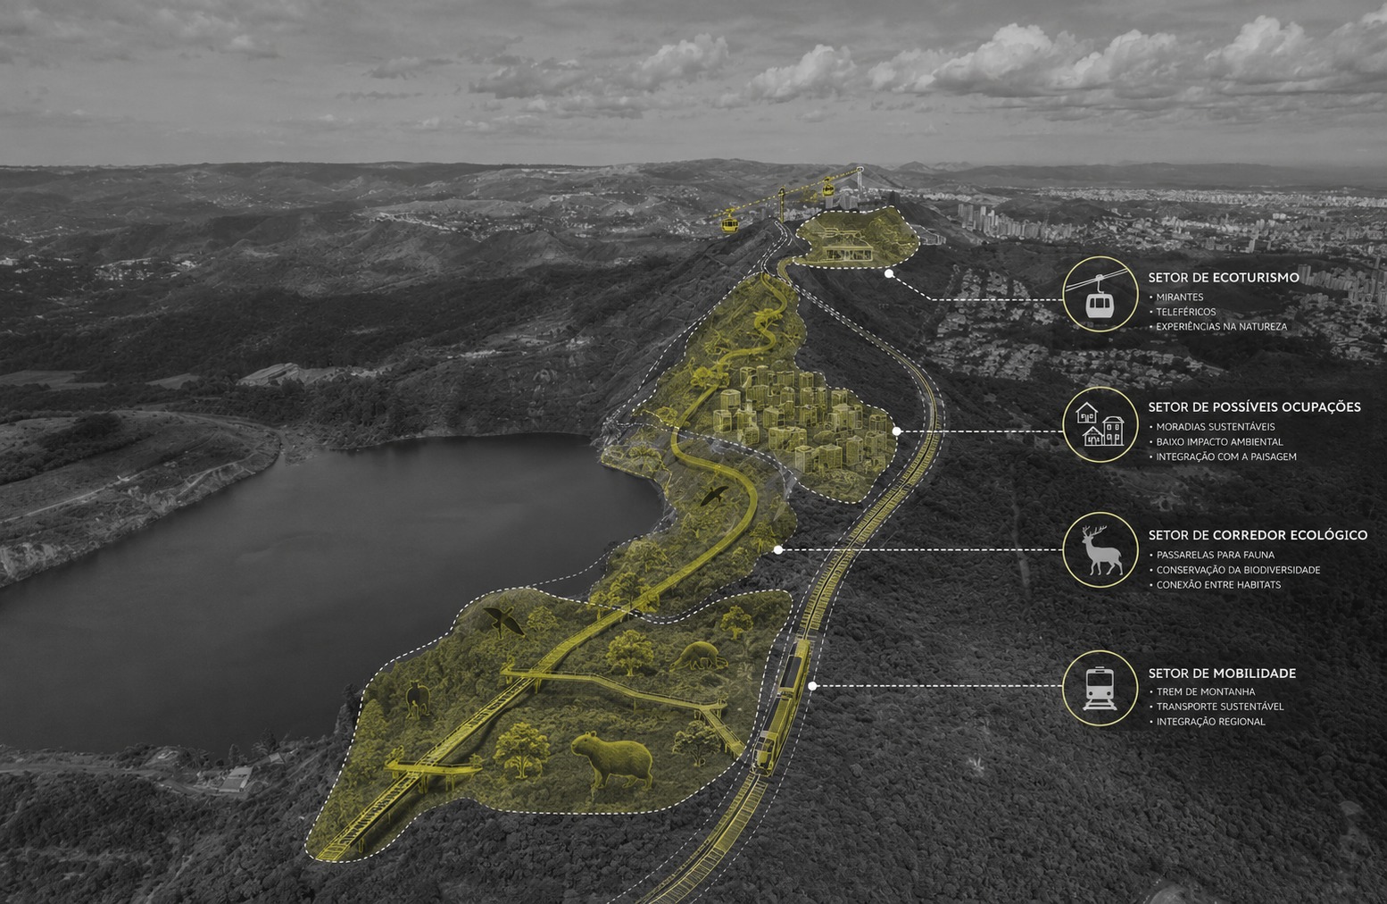
Testes de prompts
Imagem base + referência de projeto
Imagem base

Referência de projeto

Prompt
deixe a primeira imagem em preto e branco. a segunda imagem se trata de uma estação de teleférico. insira a estação na primeira imagem. a estação deve ter traços estilizados e na cor amarela
Resultado final

Teste Imagens IA - 16/06/26
Operação: Inserção da imagem no algum site/software de IA (Nesse caso chat GPT) e moldar a leitura da mesma para produção de um prompt que interesse a proposta. - Fundo urbano preto e branco com intervenção monocromática

prompt: monochrome urban photography background, real city context in black and white, conceptual architectural intervention drawn in vibrant red hand sketches, freehand architectural lines, urban design diagrams, circulation flows, public space interventions, annotated planning concepts, sketch overlay aesthetic, architecture studio visualization, photomontage + hand drawing hybrid, conceptual design proposal. Sobre a proposta: Contemporary residential architecture integrated into the natural topography, a large housing complex in the form of a "built mountain," distributed horizontally along a sloping terrain instead of a traditional vertical tower. The building features staggered terraces, with dozens of modular residential units organically stacked following the slope of the land. Each dwelling has spacious private balconies, hanging gardens, and a green roof, creating a strong relationship between architecture and landscape. Facades clad in light natural wood, large floor-to-ceiling glass panels, minimalist and sustainable Scandinavian design. Fragmented and dynamic volumetry, creating a feeling of a dense yet humanized urban village. Integration between green areas, terraces, and abundant natural light. Cinematic aerial view in angled perspective, partially cloudy sky, soft late afternoon natural lighting, ultra-realistic architectural photography, wide-angle lens, high definition, sophisticated and ecological atmosphere, sustainable urbanism, innovative contemporary architecture, harmonious relationship between urban density and nature.

Operação: Desenho feito previamente por algum usuário, a mão ou de forma digital com tratamento à posteriori com o uso de IA através de etapas

Etapa 1: Elaboração de um desenho introdutório
Etapa 2: Produção de um prompt através de uma imagem de referência
Etapa 3: Utilização do prompt escolhido no desenho à mão elaborado a fim de tratar a imagem e melhorar o resultado final

Prompt: A detailed, hand-drawn pen-and-ink architectural sketch in blue ink on a large, textured, cream-colored handmade paper sheet with a deckled edge. The composition is a complex, high-angle perspective looking down a steep, terraced hillside settlement towards a distant coast and a main city. The foreground and middle distance are dominated by a series of densely-packed, stepped, stacked-box modern houses, rendered in the style of Cycladic architecture, creating various levels of interconnected roof terraces, balconies, and internal courtyards. These buildings are integrated into the dramatically contoured and cross-hatched terraced fields, which feature small, carefully drawn olive trees and plots with detailed human figures, dogs, and miniature market stalls, adding scale and life. The winding paths and stairs connecting the levels are clearly defined. In the distance, on a lower plateau and along the distant coast, a much larger, more traditional dense city grid and port are sketched, meeting the sea with tiny boats and harbor details. In the far background, across the water, a distant landmass is visible. A clean, architectural annotation title in the lower right reads 'HILLSIDE SETTLEMENT: ARCHITECTURAL STUDY' with a simple scale bar below it. The linework is clean, precise, and layered with varying line weights and cross-hatching to define form and shadow. The entire piece is framed by the textured, deckled paper edge.